Chakwal Housing Society
Chakwal, Pakistan
Housing & Master Planning

Creative vision, architectural expertise and thoughtful design come together to shape spaces that are functional, distinctive and enduring.

Principal Architect & Interior Designer
Saba Aziz Sulehri is an architect and interior designer whose professional portfolio reflects a broad interest in architectural design, residential and commercial developments, master planning and the creation of distinctive built environments.
With a background in Architecture and Design from UET Lahore, she brings a design-focused perspective to spatial planning, architectural presentation, interior environments and project development.
Her portfolio features diverse project types, including housing societies, commercial buildings, hospitality developments, religious architecture and residential interiors. Her design approach emphasizes functionality, visual coherence, thoughtful planning and attention to detail.
At ANDARON, her role as Principal Architect & Interior Designer represents a commitment to developing considered design solutions that respond to the needs of clients, the character of each site and the intended purpose of every space.
University of Engineering and Technology (UET), Lahore
Registration No. A-04408
Developing architectural concepts that balance functionality, form and site requirements.
Creating coordinated interior environments with careful attention to spatial planning and materials.
Exploring residential layouts, housing developments and contemporary living environments.
Designing commercial spaces with a focus on usability, circulation and architectural identity.
Presenting coordinated site layouts and broader development concepts.
Communicating design concepts through architectural renders, visual presentations and project imagery.
Explore a selection of architectural, planning, commercial, residential and interior design work featured in Saba Aziz Sulehri's professional portfolio.
Chakwal, Pakistan
Housing & Master Planning
Shah Kot, Pakistan
Residential Development
Shah Kot, Pakistan
Religious Architecture
Shah Kot, Pakistan
Commercial / Institutional Architecture
Gilgit, Pakistan
Hospitality Architecture
Skardu Airport Road, Pakistan
Hospitality / Residential Architecture
Phase 8, Lahore, Pakistan
Commercial Architecture
Chakwal, Pakistan
Commercial Planning & Architectural Visualization
These projects are featured in Saba Aziz Sulehri's professional portfolio and are not presented as projects commissioned, constructed or completed by ANDARON. Project areas are as listed in the portfolio.
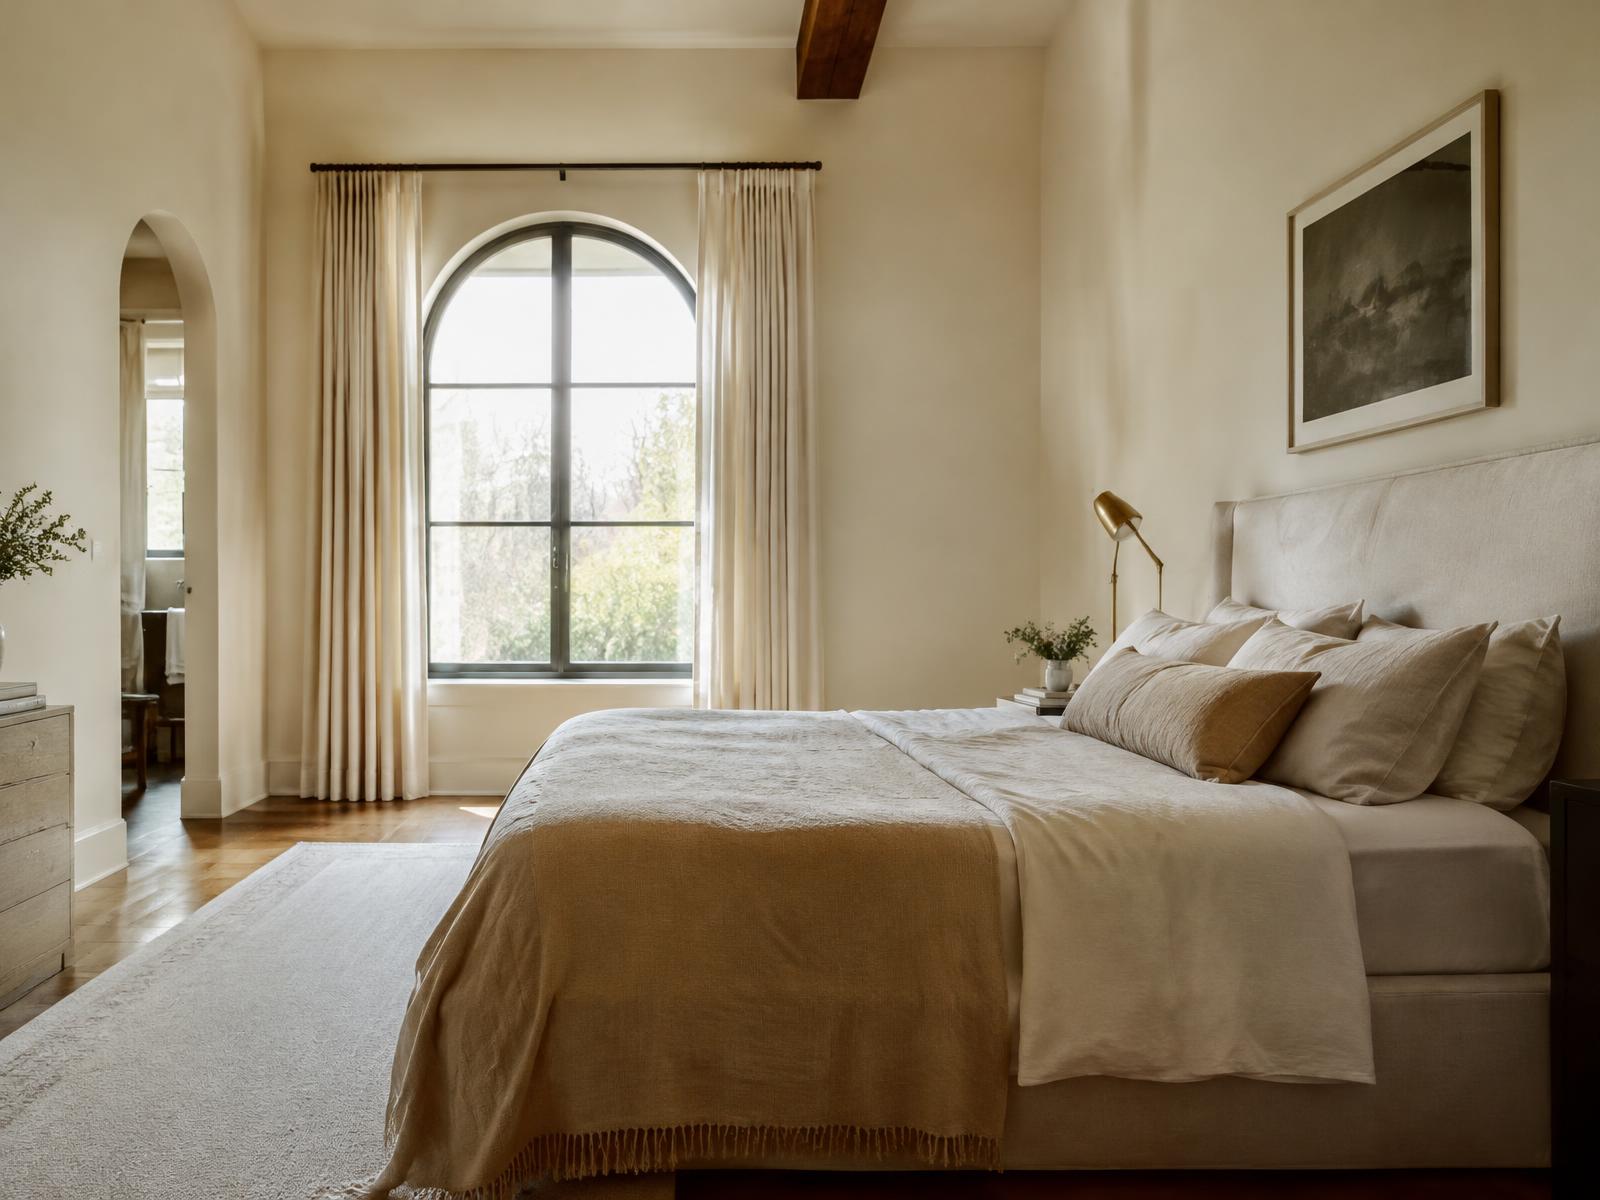
Good architecture begins with understanding how people live, work and interact with their surroundings. Every project offers an opportunity to balance creativity with practicality, express a clear architectural identity and create spaces that respond meaningfully to their context.
Through architectural design, interior planning and visual communication, the aim is to develop thoughtful concepts that connect aesthetic quality with functional requirements.
Connect with ANDARON to discuss your architectural, interior design or development requirements.